

STEP BY STEP: From the building site to the speaker’s stage
Step by Step is the blog of Kate Kerin Interiors. In addition to following some of my clients’ projects, I examine some of the latest issues of interest in the world of interior design.
This has been one of those months where every project seems to be moving at once, and where I have also spent a good deal of time talking about design as well as doing it. First up this month: the doing!
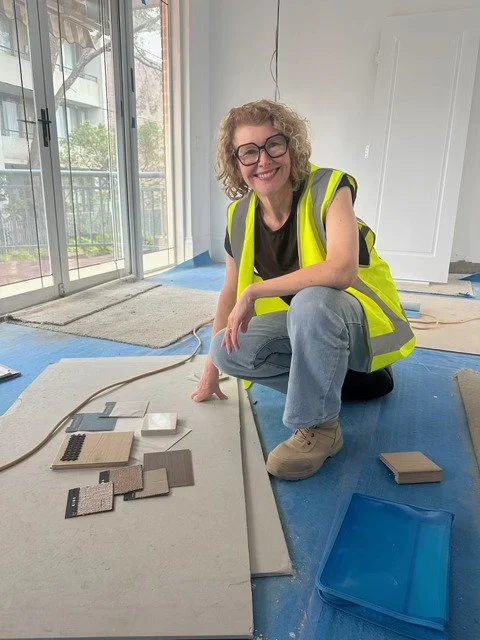
Project updates
My North Shore downsizers are now on the home stretch. The lighting is in, the new floors are down and carefully protected, and the whole apartment has been painted. The most striking change, however, is the light. Moving walls was always central to the new layout, and now that they are in their new positions, daylight reaches parts of the apartment that were previously dimmer. Standing in the space recently, it was hard to believe it was the same home.
All that remains is for the joinery to be installed, followed by the stone, and then furniture, art and styling. It has been a long road through approvals, planning and construction, and it is very satisfying to see the end in sight.
West Pymble is now under construction, and my clients are, quite honestly, in the thick of it. A whole-home renovation is a big undertaking for any family, and this middle stage is always the most demanding. The good news is that it is all going well. The builders are working hard, progress is visible every week and it will not be long now.
My role on this project has centred on selections, helping my clients choose colours, finishes, stone and lighting, as well as procuring some of the furniture. It is a lovely part of the process, because it is where a house begins to reflect the personalities of the people who will live in it.
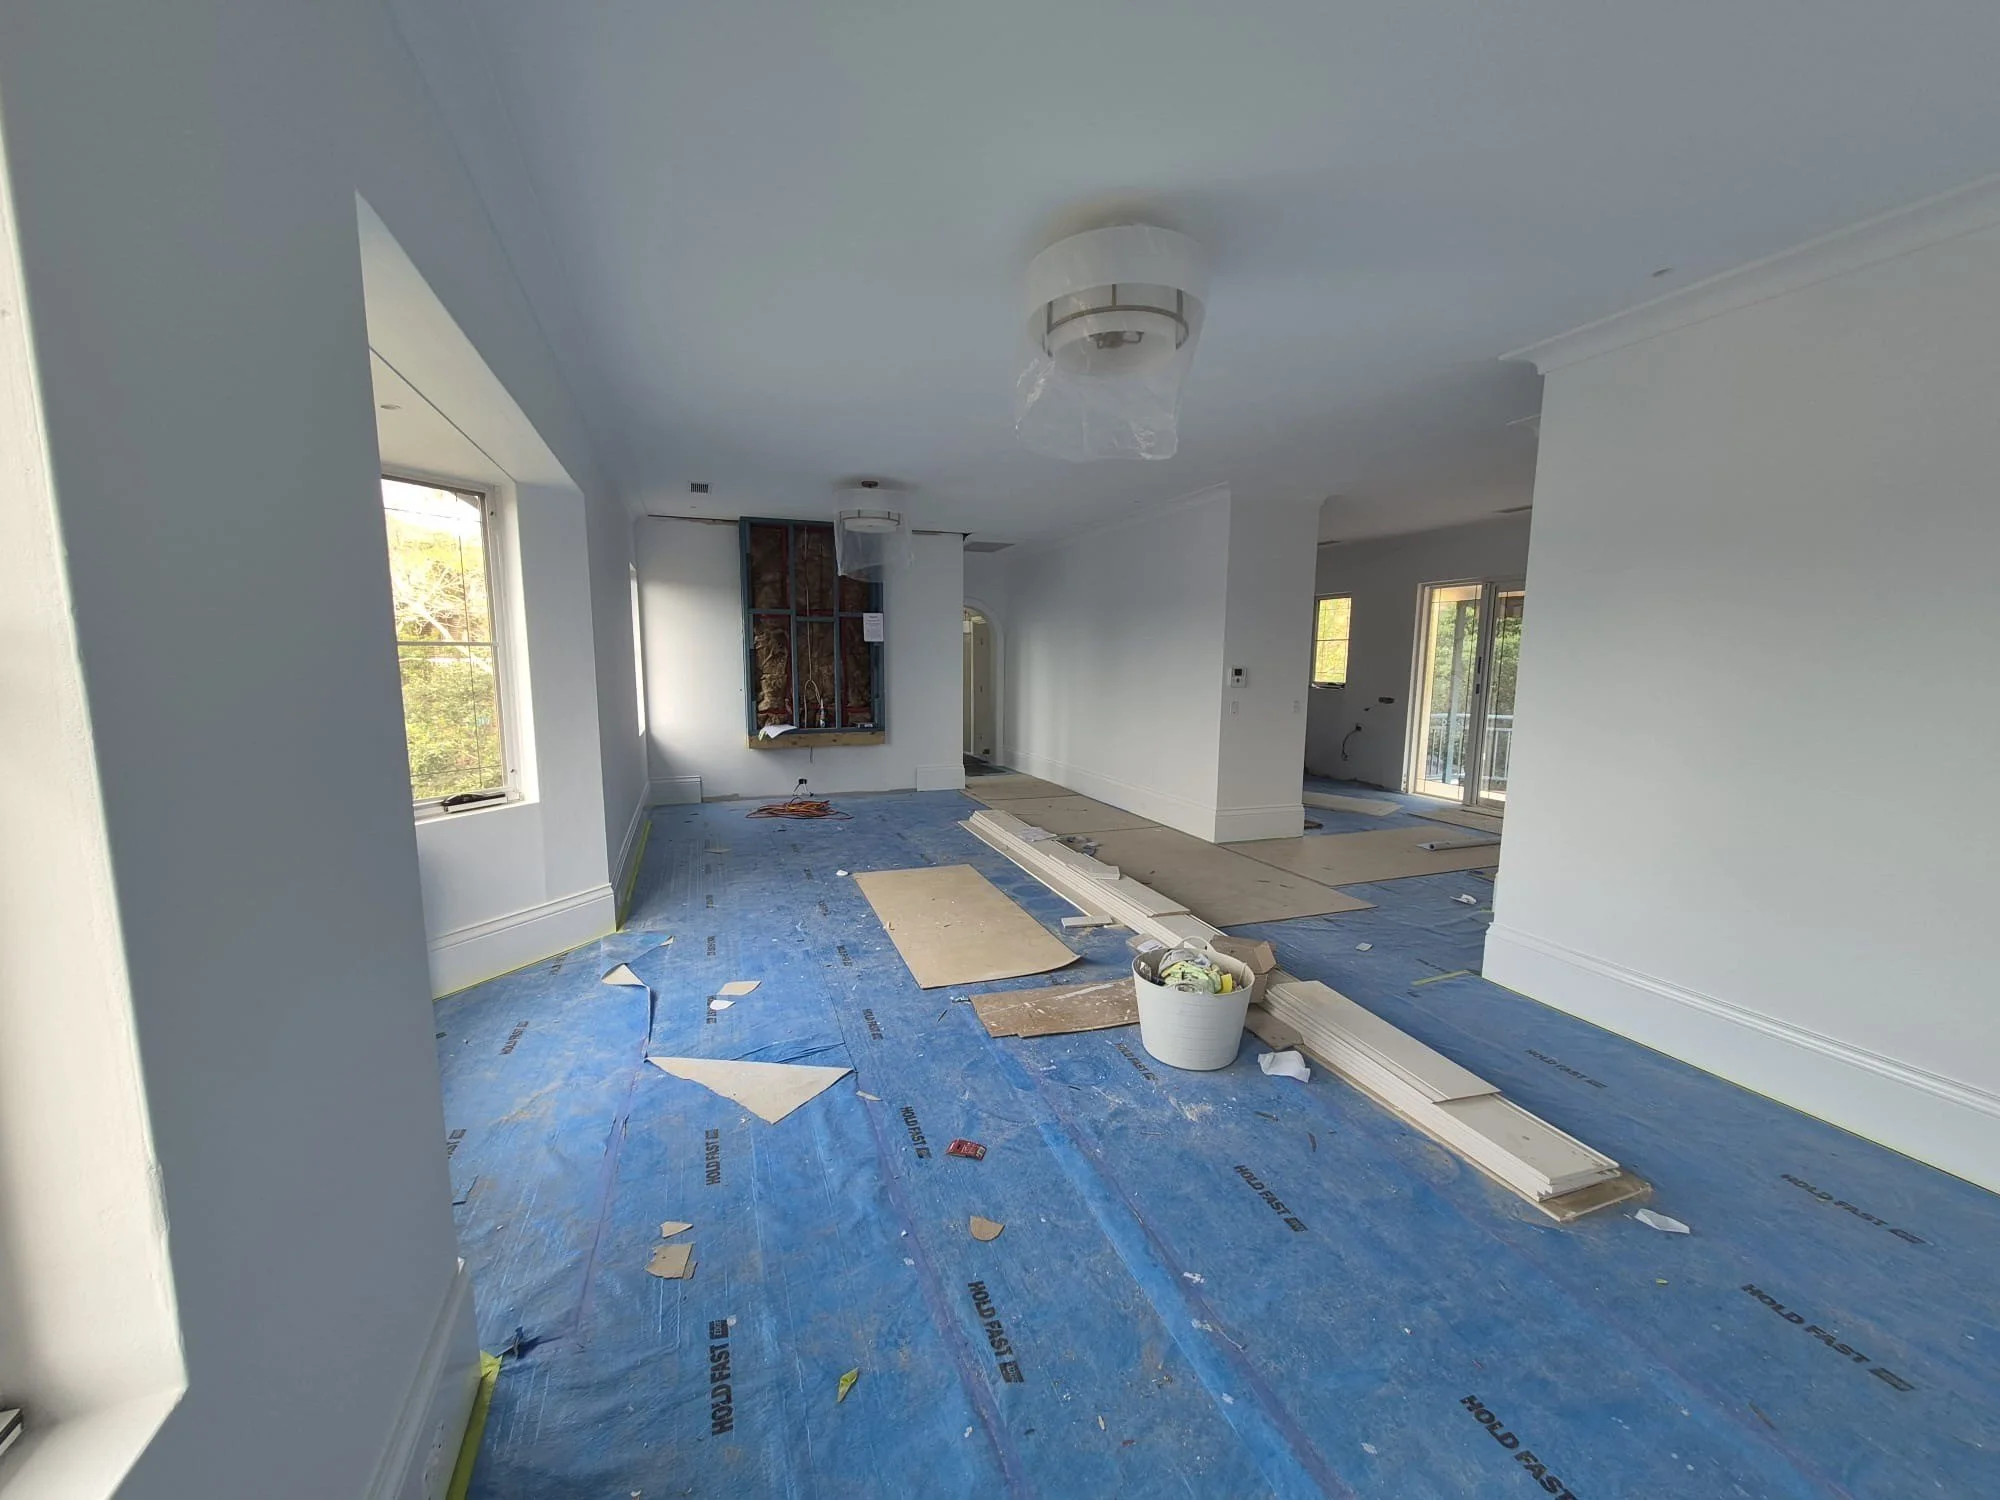
North Shore downsizer project: Great work by @smith.and.sons.hornsby and the team.
Over in North Sydney, painting begins soon in my period home project, followed by new floor coverings and feature lighting, and it is already looking fantastic. The client, an architect, has visionary ideas and has installed a skylight that is a real game changer in the main living area. I am looking forward to seeing those final layers go in.
I have also started an interesting new project in Milsons Point, designing a kitchen around a piece of heritage joinery that needs to be retained. Rather than beginning with a blank slate, the new kitchen must work in harmony with something that already carries real character and history. Every decision about layout, proportion and finish has to respect it, while still delivering a kitchen that works for modern daily life. It is quite a challenge, but it is also a great deal of fun, and I look forward to sharing more as the design develops.
Different as they are, all of these projects have one thing in common. Each began with a conversation about how the clients wanted to live, and that kind of conversation is exactly what I enjoy having with a room full of people.
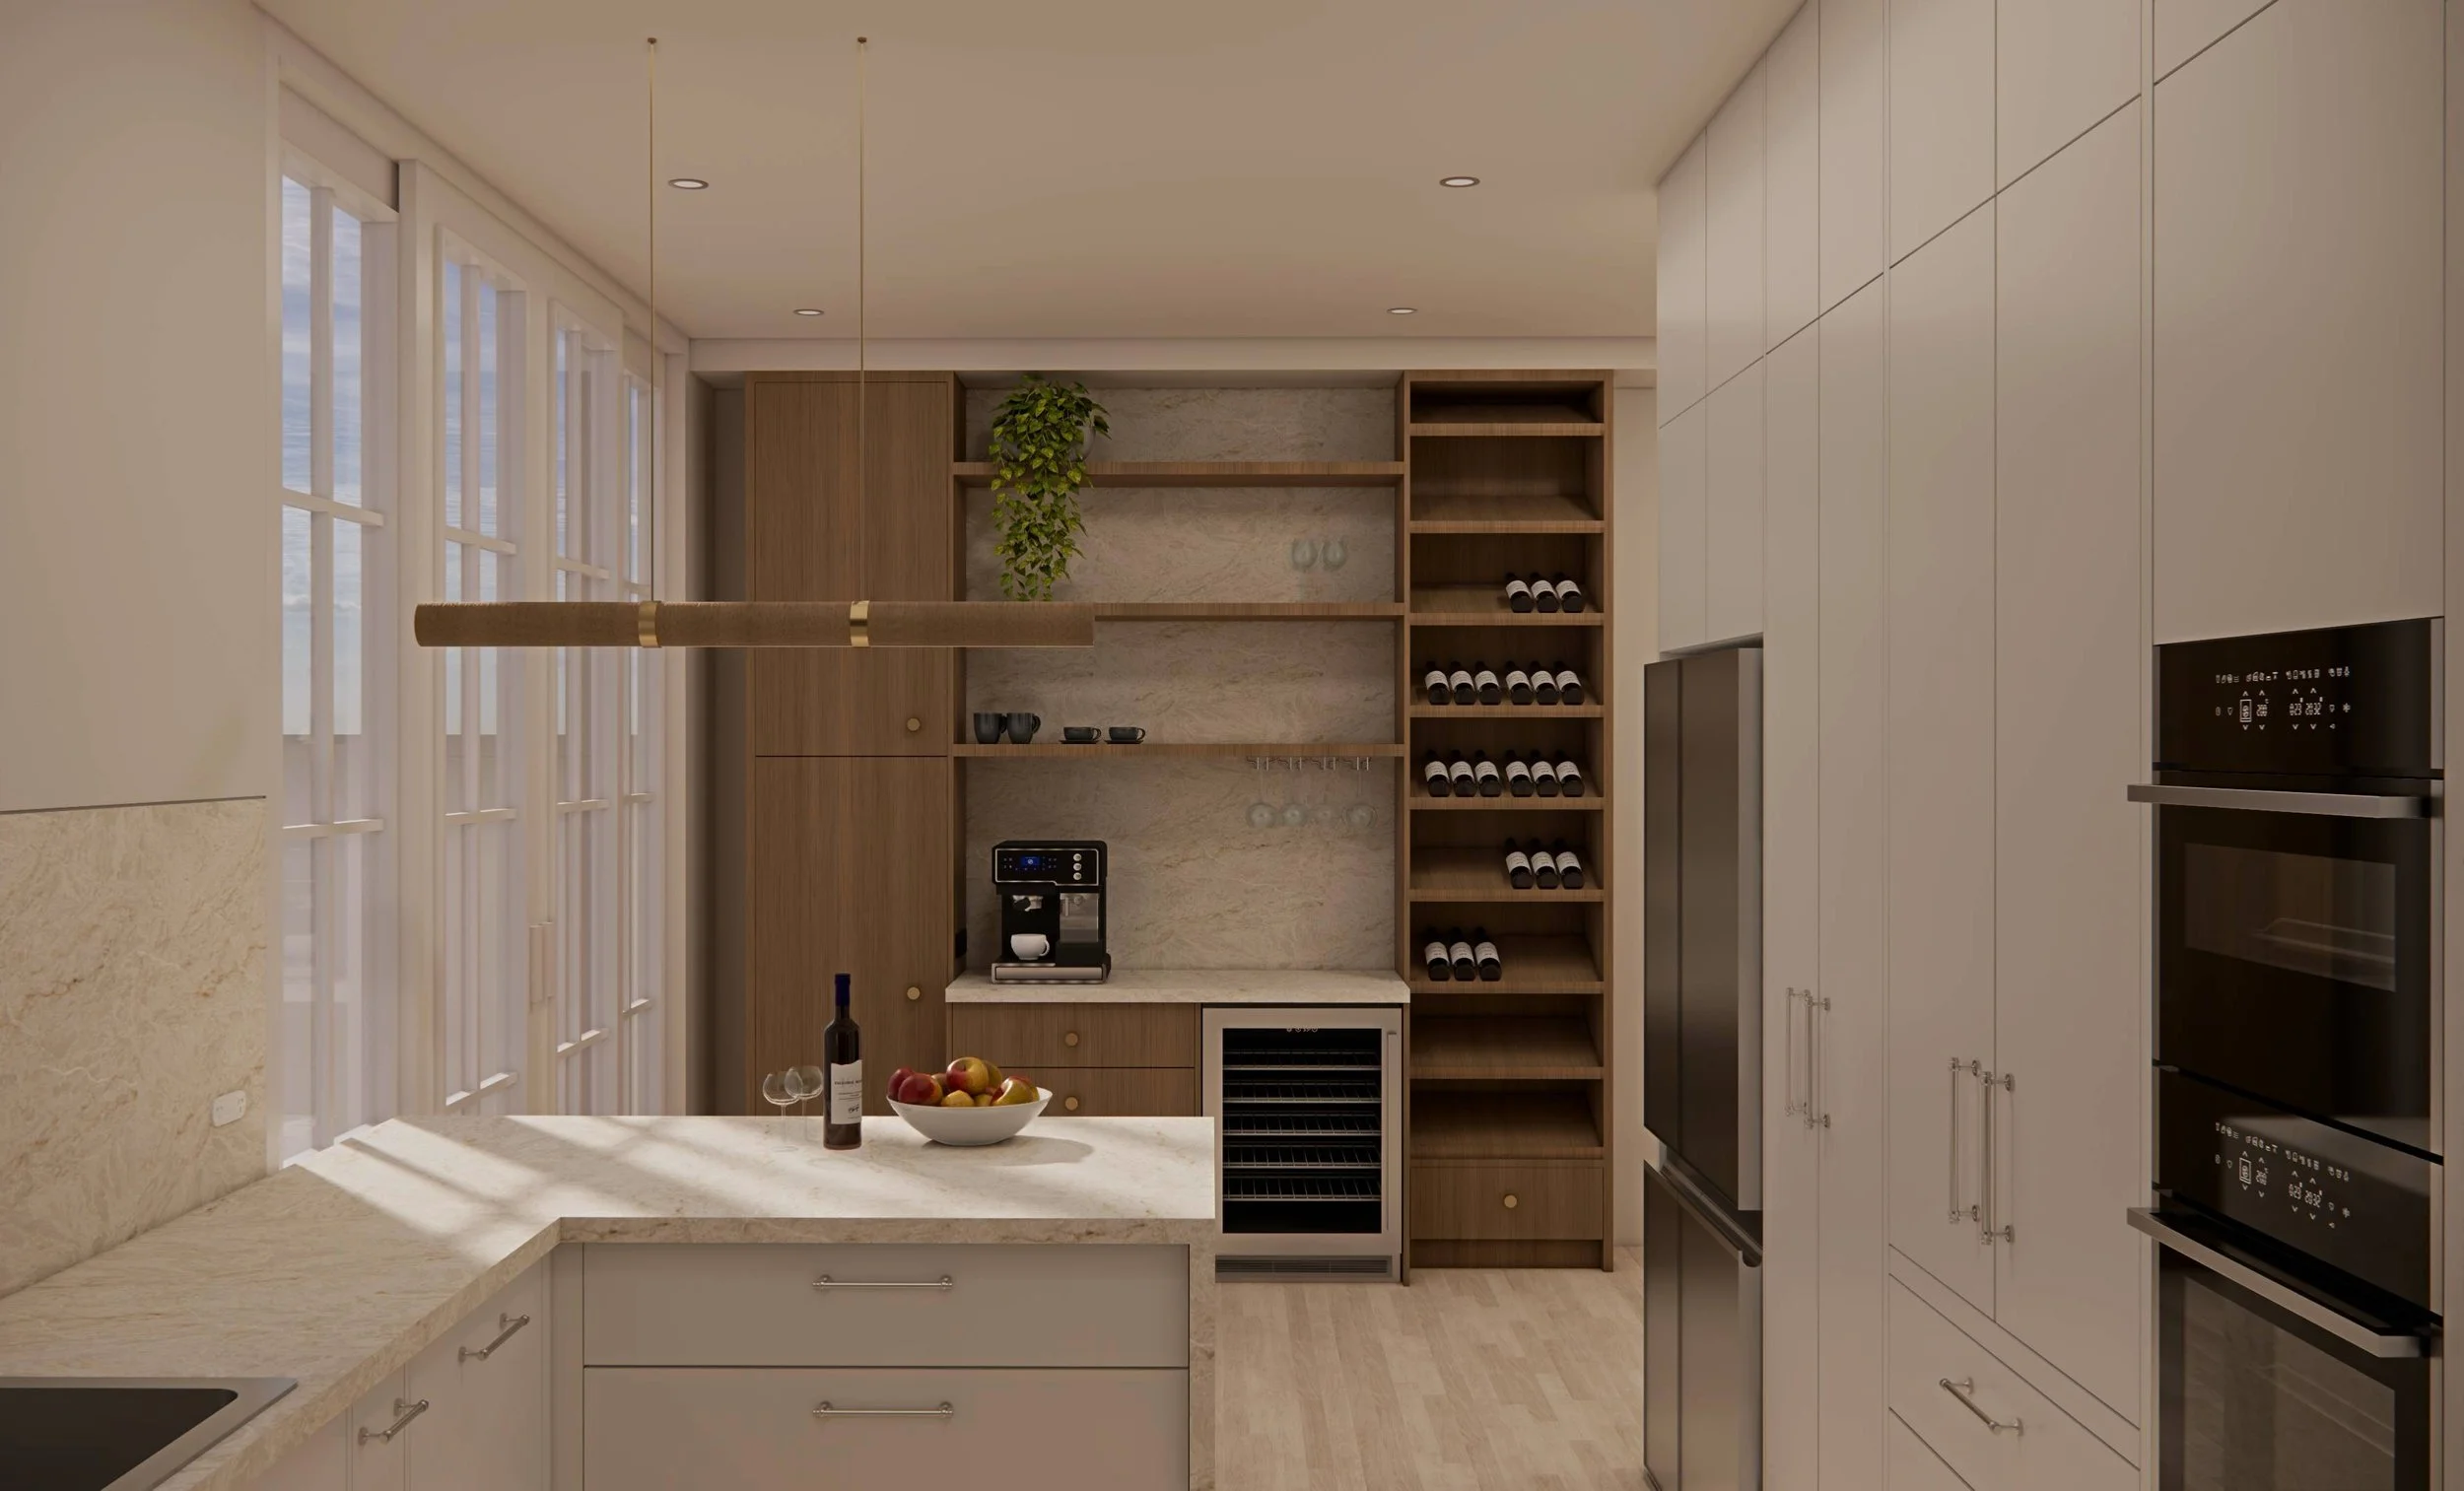
A render of the North Shore downsizer kitchen
Why I love giving presentations
Long before I became an interior designer, I spent many years in the arts, where speaking to audiences was simply part of working life. I did not expect to miss it, but I did, and presenting has become one of the most rewarding parts of my design practice.
What I enjoy most is not the talking, but the questions afterwards. They tell me what people are genuinely wondering about, what worries them and what they wish someone had explained sooner. Those conversations shape my work and my thinking about both downsizing and design.
Downsizing with a local Probus club
Last week I spoke to a local Probus club about downsizing in general. We covered the practical side, from working out which furniture will genuinely fit and suit a smaller home to planning storage before moving day rather than after it. We also talked about what to look out for when buying into an apartment building, including the role of strata approvals and, for anyone planning to renovate, the Class 2 requirements that now apply to many apartment projects in NSW. I have written about both of those topics in earlier posts if you would like to read more.
The part of the talk I always handle most carefully is the emotional side of downsizing. Leaving a family home is rarely just a property decision. It involves memories, routines and a sense of identity built up over decades, and it is perfectly normal for the process to feel unsettling as well as exciting. My advice is to give yourself time, keep the things that truly matter to you and treat the new home as a fresh chapter rather than a smaller version of the old one.
My little blurb on the Sydney Home Show website
Small Kitchens, Big Thinking at the Sydney Home Show
That idea of a fresh chapter leads neatly into my next presentation. On Saturday 10 October at 11.30am, I will be on the Home Inspo Stage at the Sydney Home Show, presenting Small Kitchens, Big Thinking: Smart Design for Downsizers and Apartment Living.
The central message is simple. A downsized kitchen is not a miniature version of a big one. Shrinking a large family kitchen rarely works, because the way you cook, entertain and store things usually changes when you move. A smaller kitchen needs to be designed from first principles, around how you live now and how you expect to live in the years ahead.
I will be using my North Shore downsizers as a case study, so regular readers will recognise the project. Their kitchen is laid out in a G shape that makes excellent use of a compact footprint, with a refined, light and neutral palette warmed by walnut joinery. I will also talk about storage that works harder, the value of testing walkway widths and shelf depths in a real space before committing, and why I believe no kitchen is truly finished until it has been lived in.
The Home Show runs from Friday 9 to Sunday 11 October at the International Convention Centre in Darling Harbour, open from 10am to 6pm each day, and presentations on the Home Stage are included with your entry. If you are in Sydney, I would love to see you there, so please come and say hello afterwards. You can get your free tickets here.
If you cannot make it, you will find this month’s free kitchen resource on the Resources page of my website. It covers practical ideas for planning a smaller kitchen that you can work through at your own pace.
Final Thoughts
Whether I am standing in a newly painted apartment or in front of an audience, the conversation always comes back to the same question, which is how you want to live. If you are thinking about downsizing, renovating an apartment or simply rethinking a kitchen that no longer suits you, I would love to help you answer it. You can book an initial consultation at kkinteriors.com.au.
Kate Kerin Interiors works with discerning Sydney clients who value quality, elegance and a seamless design experience, whether you’re downsizing, furnishing a new home or planning a major change. If you’d like to discuss your project, get in touch to book an initial consultation.
If you enjoyed this blog, subscribe to my newsletter for curated interior design insights, inspiration and practical tips delivered straight to your inbox.