

Step by Step is the blog of Kate Kerin Interiors. In addition to following some of my clients’ projects, I examine some of the latest issues of interest in the world of interior design.
Spring is in full swing in Sydney, and the studio is just as lively, with three projects reaching their final stages at once.
Project updates
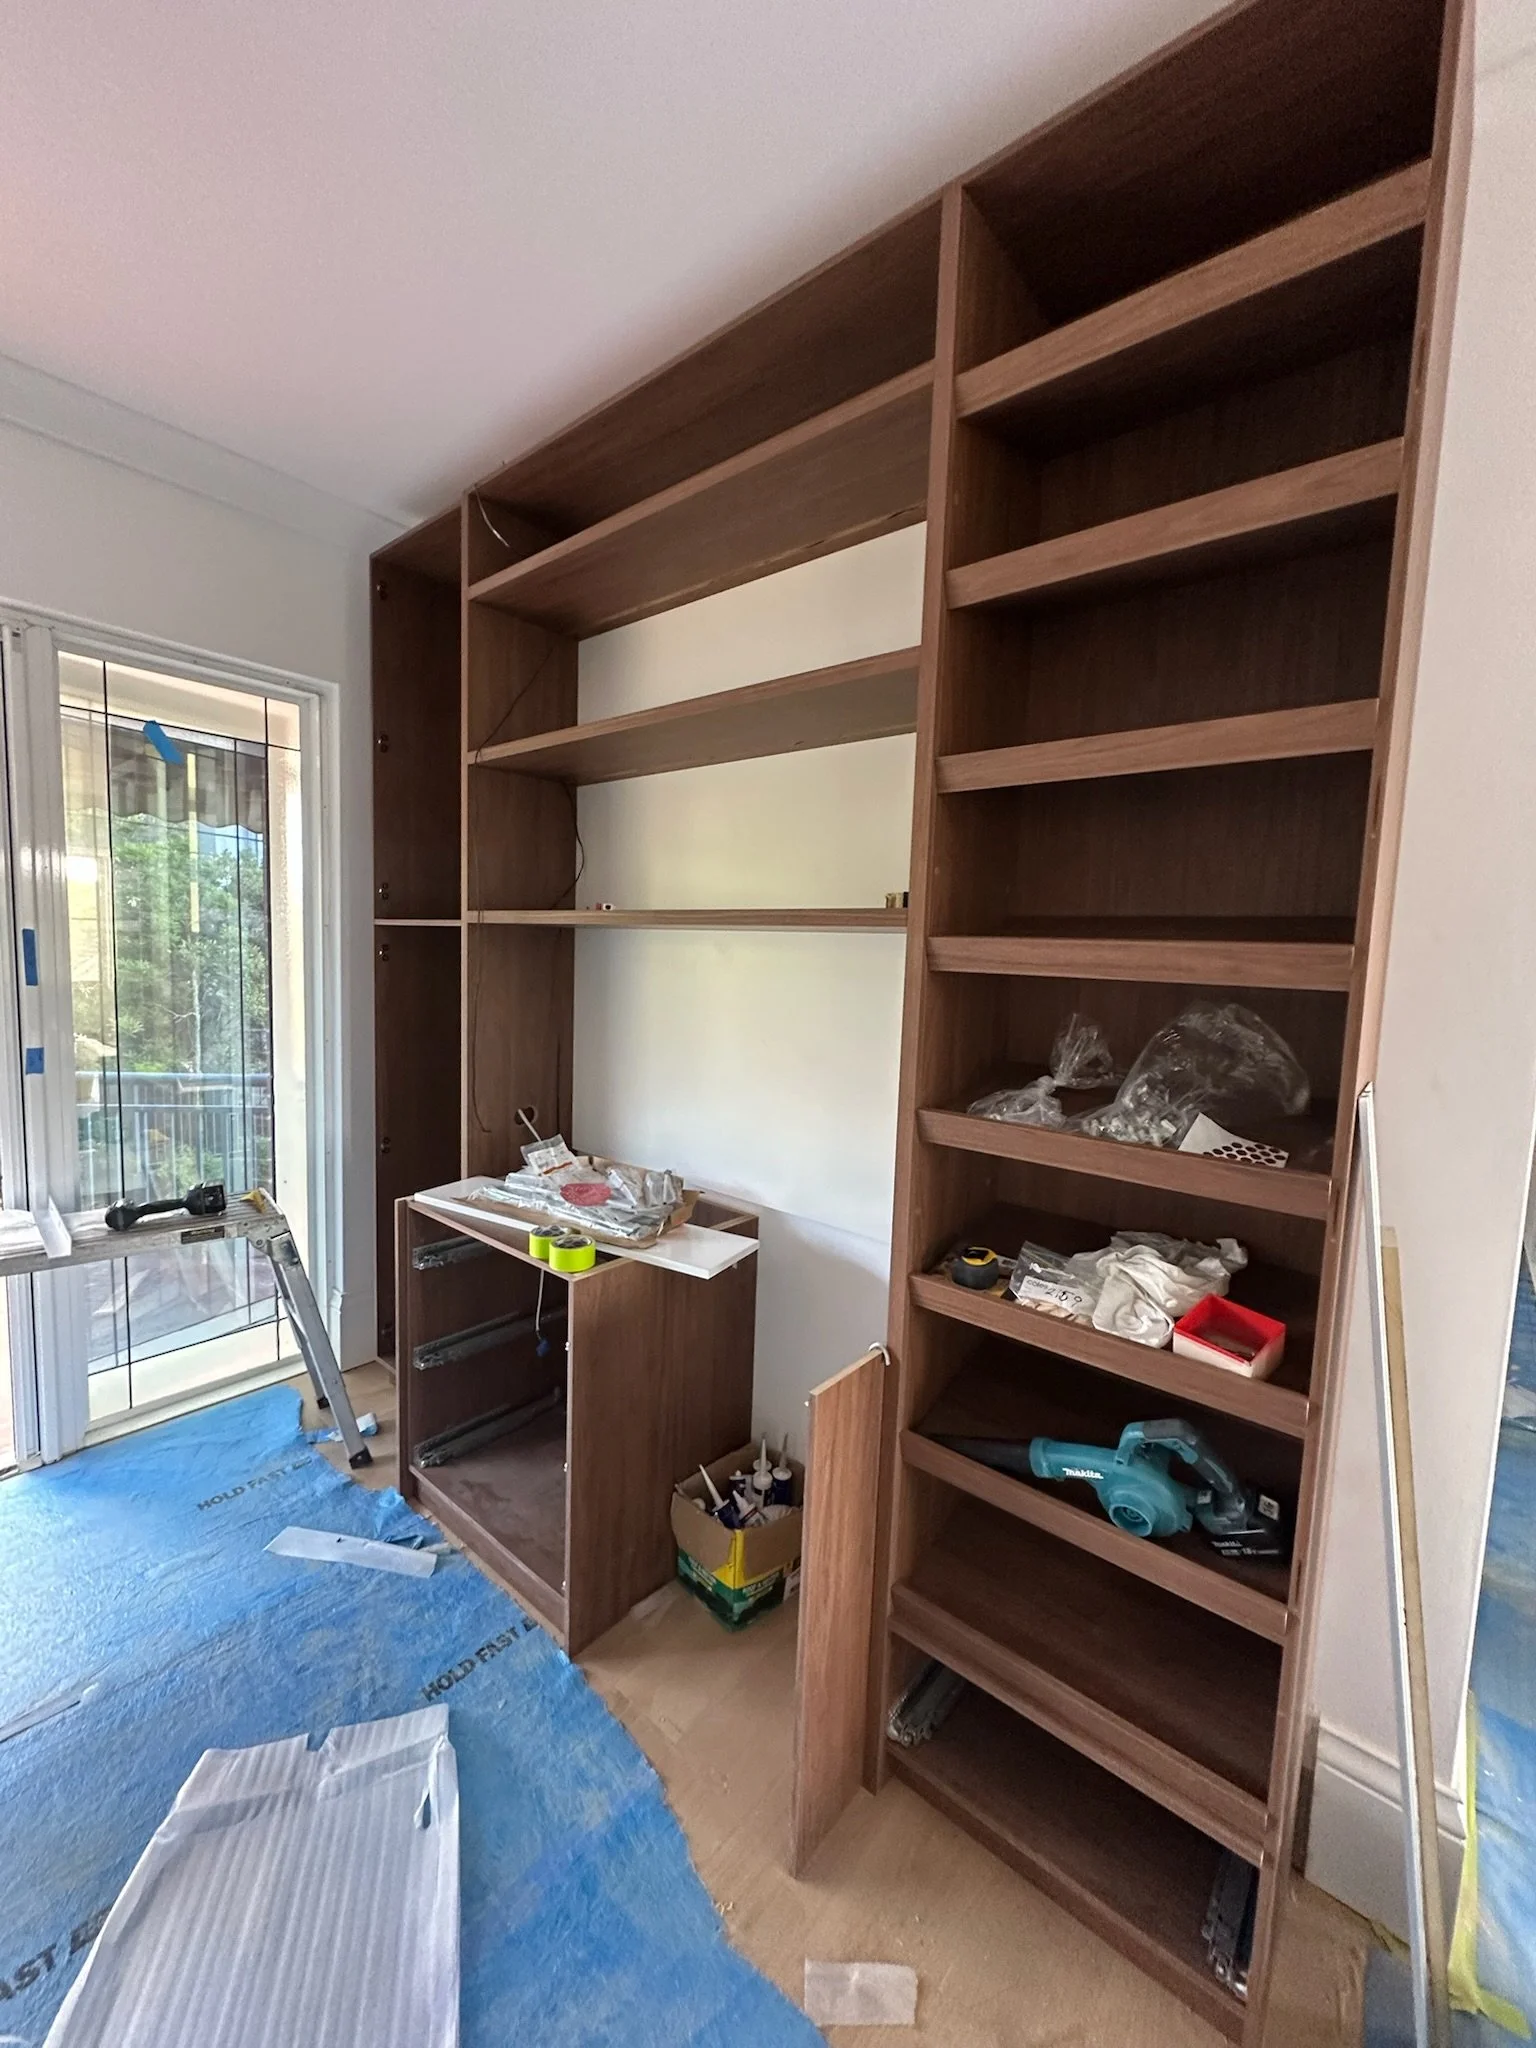
The North Shore downsizers are so close to the finish line now. Joinery installation is well underway, and that walnut finish on the key pieces is stunning, particularly with the dull brass Momo handles we’ve selected. Hats off to joinery Sean and his team from Buildcrest Projects for such meticulous work. Stone will go in later this week, and then it’s a gallop to the end.
Over in West Pymble it’s a similar story – four bathrooms have been fully renovated, the kitchen’s looking very schmick and the rest of the house has new floorboards, built-in storage and some lovely light fixtures. Painted in Hamptons colours, and the window treatments will be the icing on the cake.
The lovely period home I worked on in North Sydney has come to its conclusion, and I’m really proud of the colour selections, flooring and the magnificent bathroom renovation. Once again my fave joiner Sean from BuildCrest Projects came to the fore with his custom vanity and a few other bits and pieces. Thanks Sean!
Many of my clients are downsizers or apartment dwellers, so when a new national report on what downsizers want from their next home was released last month, I read it with great interest.
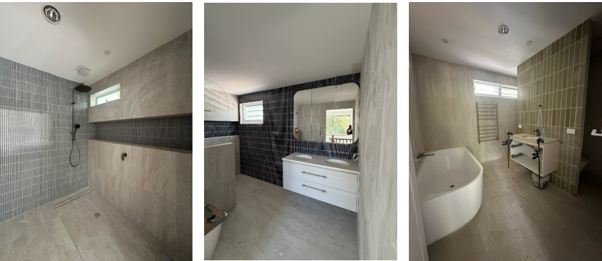
West Pymble bathrooms; each with their own personality but consistent design elements throughout.
A new report on downsizing
The realestate.com.au GemLife Downsizing Australia Report 2026 draws on a survey of more than 2,100 property seekers, including people over 50 who are planning to downsize. Its headline finding is one I hear in almost every first meeting with a downsizing client. Moving to a smaller home rarely means wanting a truly small home.
Around half of the respondents preferred a two-bedroom home and more than a third wanted three bedrooms. Low-maintenance living was the top priority at 79%, followed by security and peace of mind at 62% and being close to amenities at 61%.
The report also asked what people find hardest to give up. Garden or outdoor space came first at 40%, followed by the garage and storage at 37% and space for guests or grandchildren at 34%. I find these figures reassuring, because none of them is a reason to stay put. Each one is a design challenge, and design challenges can be solved.
Why two or three bedrooms still make sense
It is tempting to see a spare bedroom in a downsized home as a luxury, but in my experience it is often the hardest-working room in the home. Very few people want a guest room that sits empty for most of the year. What they want is a room that can be a study on Monday, a reading or hobby room midweek and a comfortable bedroom when family come to stay.
Designing for that kind of flexibility starts with the furniture. A good sofa bed or daybed, a desk that can be cleared quickly and joinery that hides the clutter of a working day all allow one room to change its character without fuss. I have shared some ideas on making room for grandchildren in this month’s Design Digest, and the same thinking applies to any visitor.
For some people, a third bedroom is about the future as much as the present. It might be room for a family member to stay for longer periods, or simply the reassurance of knowing the space is there. Either way, it is worth discussing early, because the number and size of the bedrooms shapes the layout of the whole home.
What low maintenance really means
It is easy to understand why low maintenance tops the list. After decades of mowing lawns, cleaning gutters and patching up an ageing family home, the idea of a home that largely looks after itself is very appealing. From a design point of view, though, low maintenance is not something that comes with the property. It is built in through many small decisions.
Some of these are obvious, such as fewer grout lines in the bathroom and benchtops that resist staining. Others are less so. Handles that are easy to grip, deep drawers in place of cupboards, lighting that is simple to operate and windows you can open without a struggle all make a home easier to live in for years to come. These details rarely appear on a wish list, but they make an enormous difference to how a home feels from one day to the next.
When the home gets smaller, the standard goes up
This is the observation I share most often with new clients, and it surprises many of them. When you move to a smaller home, your expectations of quality almost always rise.
There are good reasons for this. In a large house, a tired laundry or a dated powder room can be closed off and forgotten. In an apartment, every surface is seen and touched daily. The kitchen is often part of the living area, so the joinery effectively becomes furniture, and the tapware, door handles and light switches are never far from where you sit. With fewer rooms to spread the budget across, each one can receive more care and attention.
My North Shore downsizers are a good example. Their kitchen has a compact G-shaped layout, and a refined, light palette warmed by walnut joinery gives it real presence. Because it opens onto the living area, it needed to be as considered as any other piece of furniture in the room.
My advice is to spend on the things you touch every day. Tapware, handles, benchtops and the chair you sit in every evening deserve the best quality you can afford. The things you rarely touch can be more modest.
Planning for what is hardest to give up
The report’s findings on outdoor space and storage match my own experience closely, and both are far easier to plan for before the move than after it.
A balcony or courtyard will never replace a large garden, but with comfortable furniture and well-chosen planting it can become a genuine outdoor room. A few large pots of herbs or a small citrus tree can satisfy the gardener in you without the weekend workload.
Storage is the issue I see underestimated most often. That double garage and garden shed that you’re leaving behind hold a surprising amount, and all of it needs somewhere to go – or to be offloaded. Working through what you own room by room and measuring what the new home can hold is time very well spent. Well-designed joinery can then do much of the heavy lifting.
Deciding what comes with you is part of the same process. This month’s free resource, Top Tips: Combining Treasured Pieces with New Elements When You Downsize, will help you choose which pieces deserve a place in your new home and how to blend them with new additions. You can download it free of charge on the Resources page of my website.
As always, this blog is a general overview only. Every home and every building is different, so please seek independent professional advice specific to your circumstances before undertaking any renovation work.
Final Thoughts
The message I take from this report is a hopeful one. Downsizing is not about settling for less. It is about choosing a home that suits the way you live now and making every room count. If you are thinking about your next move, or wondering whether your current home could work harder for you, I would love to help. My calendar is filling for early 2027, so now is a good time to book an initial consultation at kkinteriors.com.au.
Kate Kerin Interiors works with discerning Sydney clients who value quality, elegance and a seamless design experience, whether you’re downsizing, furnishing a new home or planning a major change. If you’d like to discuss your project, get in touch to book an initial consultation.
If you enjoyed this blog, subscribe to my newsletter for curated interior design insights, inspiration and practical tips delivered straight to your inbox.