

STEP BY STEP: What a Good Bathroom Renovation Really Involves
Step by Step is the blog of Kate Kerin Interiors. In addition to following some of my clients’ projects, I examine some of the latest issues of interest in the world of interior design.
I am fortunate to be working on three lovely projects at the moment, each at a different stage.
My clients in North Sydney divide their time between Sydney and their primary home interstate. Their Sydney home is a duplex full of beautiful period features, but its orientation means natural light has always been in short supply. The renovation has involved new flooring, repainting and a complete bathroom renovation, along with a wonderful addition, an oversized skylight to bring light into the living areas where both clients also work. The husband is a retired architect, and he and builder Brett Richards of ACAM Building Services have worked out the clever design of the skylight between them. My role has been to advise on colours and finishes and, in the bathroom, to select the tapware, tiles and other fixtures. It is all coming together beautifully, and there are images on my Instagram and below if you would like to follow along.
My North Shore downsizers are about to begin a major renovation that (ironically given this month’s focus) does not touch either of the apartment's two bathrooms. Almost everything else, however, is changing. This is a Class 2 renovation involving moving walls and upgrading every surface of a well-built and genuinely cheerful apartment. After a long wait for the plans to be drawn, we are finally about to start demolition, and it has been a long time coming. Builders Smith and Sons in Hornsby have done a thorough job with the pre-construction work. My involvement has been extensive, spanning spatial and layout design, the design of several pieces of joinery, the kitchen, colour consultation and selection, and the sourcing and procurement of appliances, stone, flooring and furniture. It has been an exciting project to date and I am looking forward to the next stage.
Finally, I have new clients in West Pymble, a young family who have lived in a less than ideal home for several years. A previous owner had added an inexpensive extension, and my clients are now improving the insulation, fully renovating the kitchen and four bathrooms, adding storage and bedrooms, and upgrading the floors, lighting, soft furnishings and the exterior of the home, among much else. It is another large and rewarding undertaking, and it has been a pleasure to begin working with builder Sam Fitzgerald of Allmint Designs on it.
Between them, these three projects run the full range of bathroom decisions a client can face. North Sydney has one being completely rebuilt and West Pymble has four, while the North Shore apartment, somewhat against the odds, is keeping both of its bathrooms exactly as they are. All of it has had bathrooms on my mind this month.
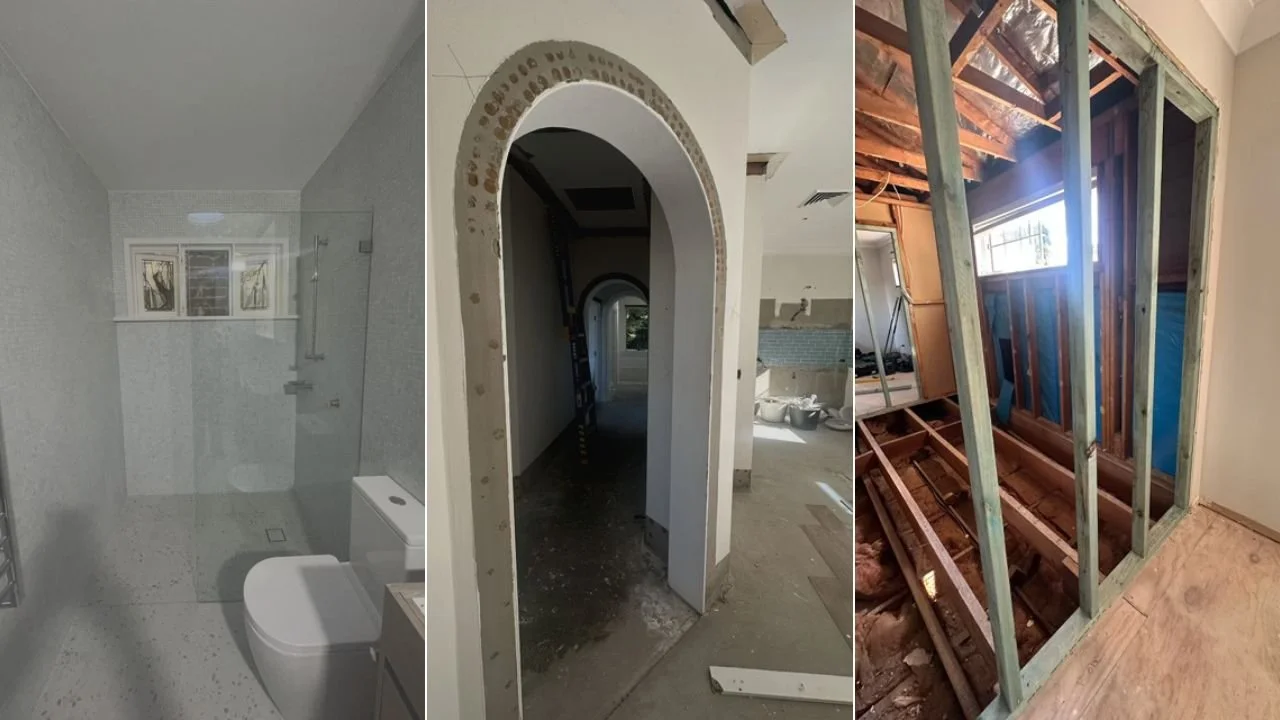
Images (L to R): North Sydney bathroom, North Shore downsizer apartment; West Pymble home.
Of all the rooms in a home, the bathroom is the one I most often ask clients to slow down on. It is small, it is expensive per square metre and, more than any other space, it is unforgiving of mistakes. A sofa in the wrong spot can be moved and a disappointing paint colour can be painted over, but a bathroom, once tiled and plumbed, is far harder and far more costly to undo. That is precisely why good planning matters so much here, and it is worth understanding what a considered bathroom renovation actually involves.
Why the Bathroom Rewards Careful Planning
A bathroom packs an unusual amount of complexity into a very small footprint. Plumbing, drainage, waterproofing, ventilation, electrical, heating, lighting, joinery and finishes all have to coexist in a few square metres, and each one depends on the others. Move a shower and you may move a floor waste. Change a vanity and you may shift the water and power behind it. Because so many trades and elements are stacked on top of one another, decisions made early ripple through everything that follows. Getting the layout and the services right on paper, before anyone lifts a tool, is where the real value lies.
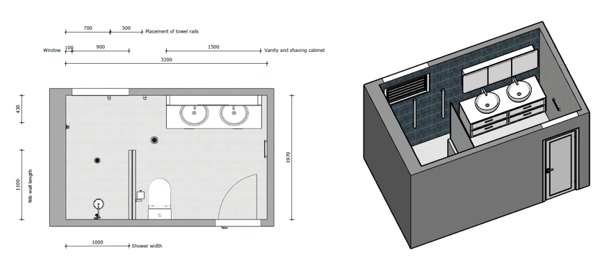
A SketchUp 2D layout of a bathroom, and the 3D version of the same room.
The Part You Never See Matters Most
The finishes are what people notice, but the work that protects a bathroom for decades happens beneath them. Waterproofing is the single most important element in any wet area, and it is also the one most commonly associated with problems when it is done poorly. In Australia, waterproofing of domestic wet areas is governed by an Australian Standard, AS 3740, which is referenced by the National Construction Code. It sets out where waterproofing membranes are required, how high they must extend and how junctions and floor wastes are treated. A membrane failure behind a beautifully tiled wall can mean lifting those tiles months or years later, and the cost of that far exceeds the cost of doing the job properly the first time.
In New South Wales, waterproofing is treated as specialist work, and residential building work above a set value must be carried out by an appropriately licensed contractor. I always encourage clients to check that whoever waterproofs their bathroom holds the right licence and provides documentation of the work, because it is the one part of the room they will never be able to inspect once the tiles go on.
Why the Order of Work Cannot Be Rushed
One of the things that surprises clients most is how sequential a bathroom is. There is a logical order to the trades, and skipping or reordering steps causes problems. Broadly, the work moves through demolition, then the rough-in of plumbing and electrical, then screeding and setting the falls in the floor so water runs to the waste, then waterproofing, then tiling, and finally the fit-off when the tapware, toilet, vanity and accessories are installed. Each stage has to cure or be checked before the next begins, and waterproofing membranes in particular need time to dry before tiling can start. Rushing this sequence to save a few days rarely ends well, and a good builder will hold the line on it even when everyone is impatient to see the room finished. Trust them!

Finishes That Feel Calm, and Last
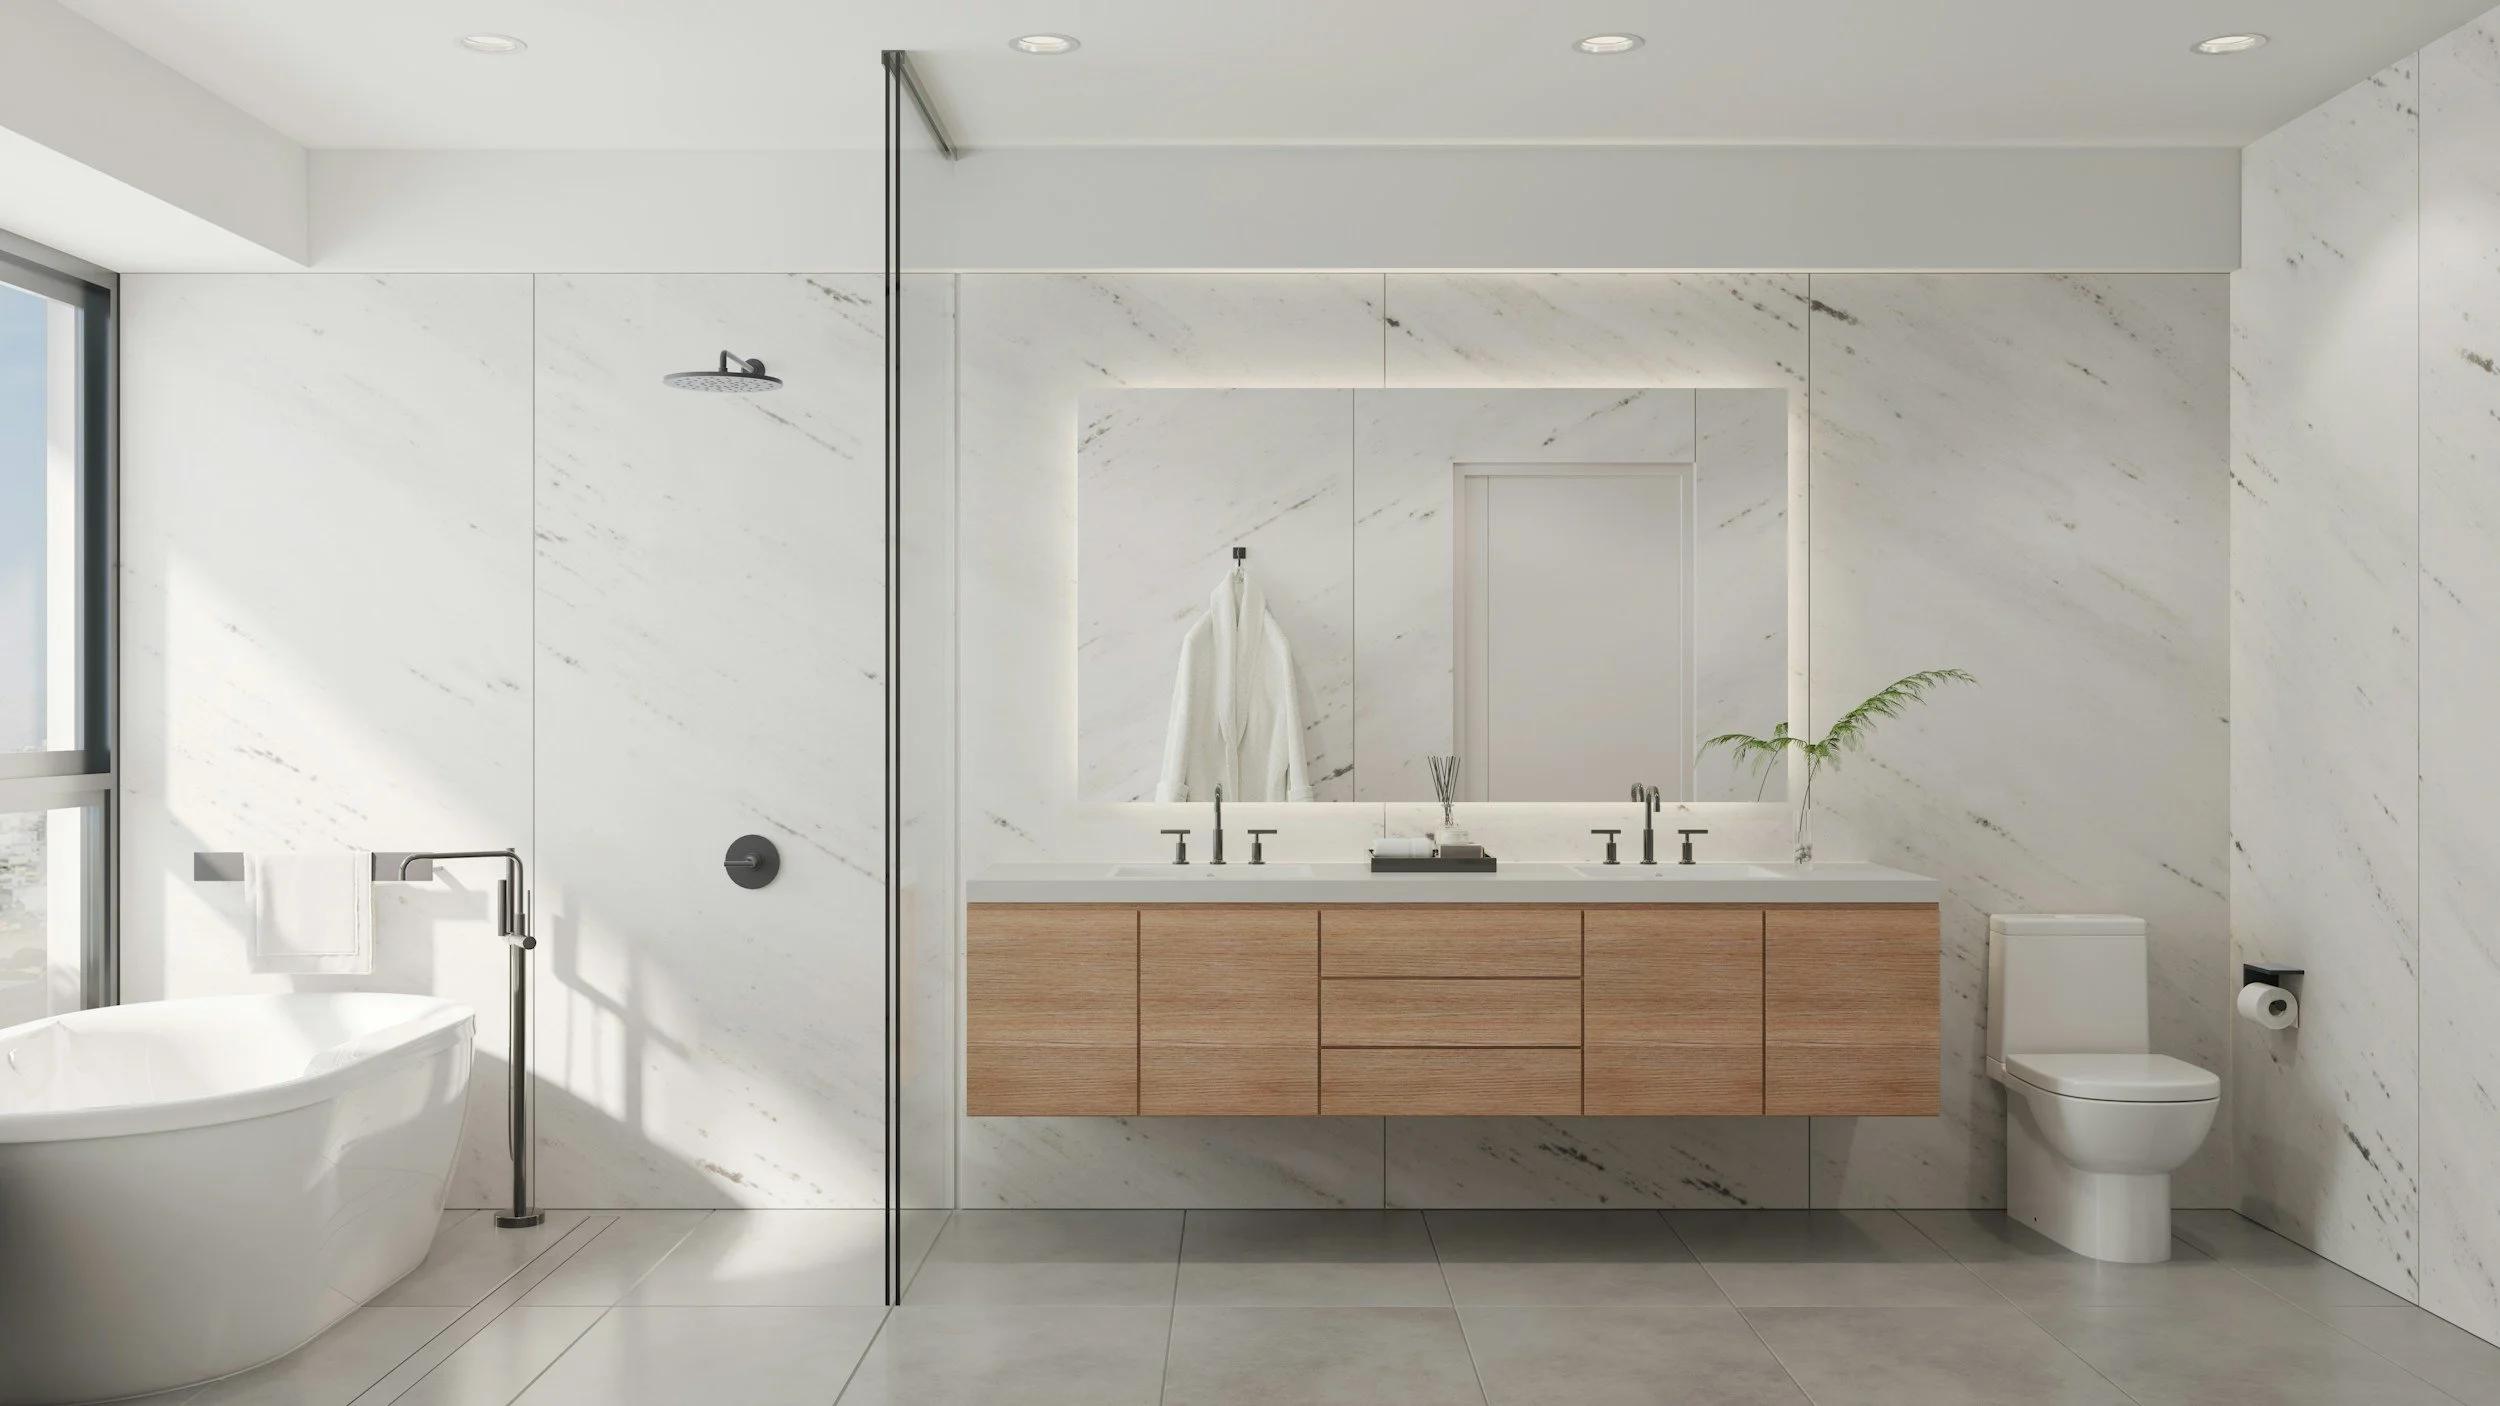
Once the structure and services are resolved, the finishes are where a bathroom finally comes to life, and this is the enjoyable part. My advice to clients is usually the same. Choose finishes that will still feel right in 15 years, and let the considered details do the talking rather than the loudest trend. A restrained palette of stone, tile and timber tends to age far better than something highly fashionable. Larger format tiles mean fewer grout lines, which reads as calmer and is easier to keep clean, while matt and honed surfaces hide water marks better than high gloss. Good tapware and quality hardware repay the investment because they are touched every day and are tiresome to replace. Storage, as ever, does a great deal of quiet work, and a well-planned vanity, a shower niche and a mirrored cabinet can remove the clutter that makes a small bathroom feel chaotic.
Lighting and ventilation deserve a mention too, because both are easy to underestimate. Layered lighting, rather than a single ceiling fitting, makes a bathroom far more flexible and flattering. Good ventilation protects all that careful waterproofing by managing the moisture the room generates every day.
As always, this blog is a general overview only. Building and plumbing requirements vary between projects and can change over time, so please seek independent professional advice specific to your circumstances before undertaking any work.
A Final Thought
If a bathroom is on your list, whether as part of a larger renovation or on its own, the best time to involve a designer is before the layout is locked in and the trades are booked. Getting the planning right at the start is what saves you from the expensive changes later, and it is where I can add the most value. If you would like to talk through what your bathroom could become, I would love to hear from you. You can book an initial consultation through my website at www.kkinteriors.com.au.
Kate Kerin Interiors works with discerning Sydney clients who value quality, elegance and a seamless design experience, whether you’re downsizing, furnishing a new home or planning a major change. If you’d like to discuss your project, get in touch to book an initial consultation.
If you enjoyed this blog, subscribe to my newsletter for curated interior design insights, inspiration and practical tips delivered straight to your inbox.