
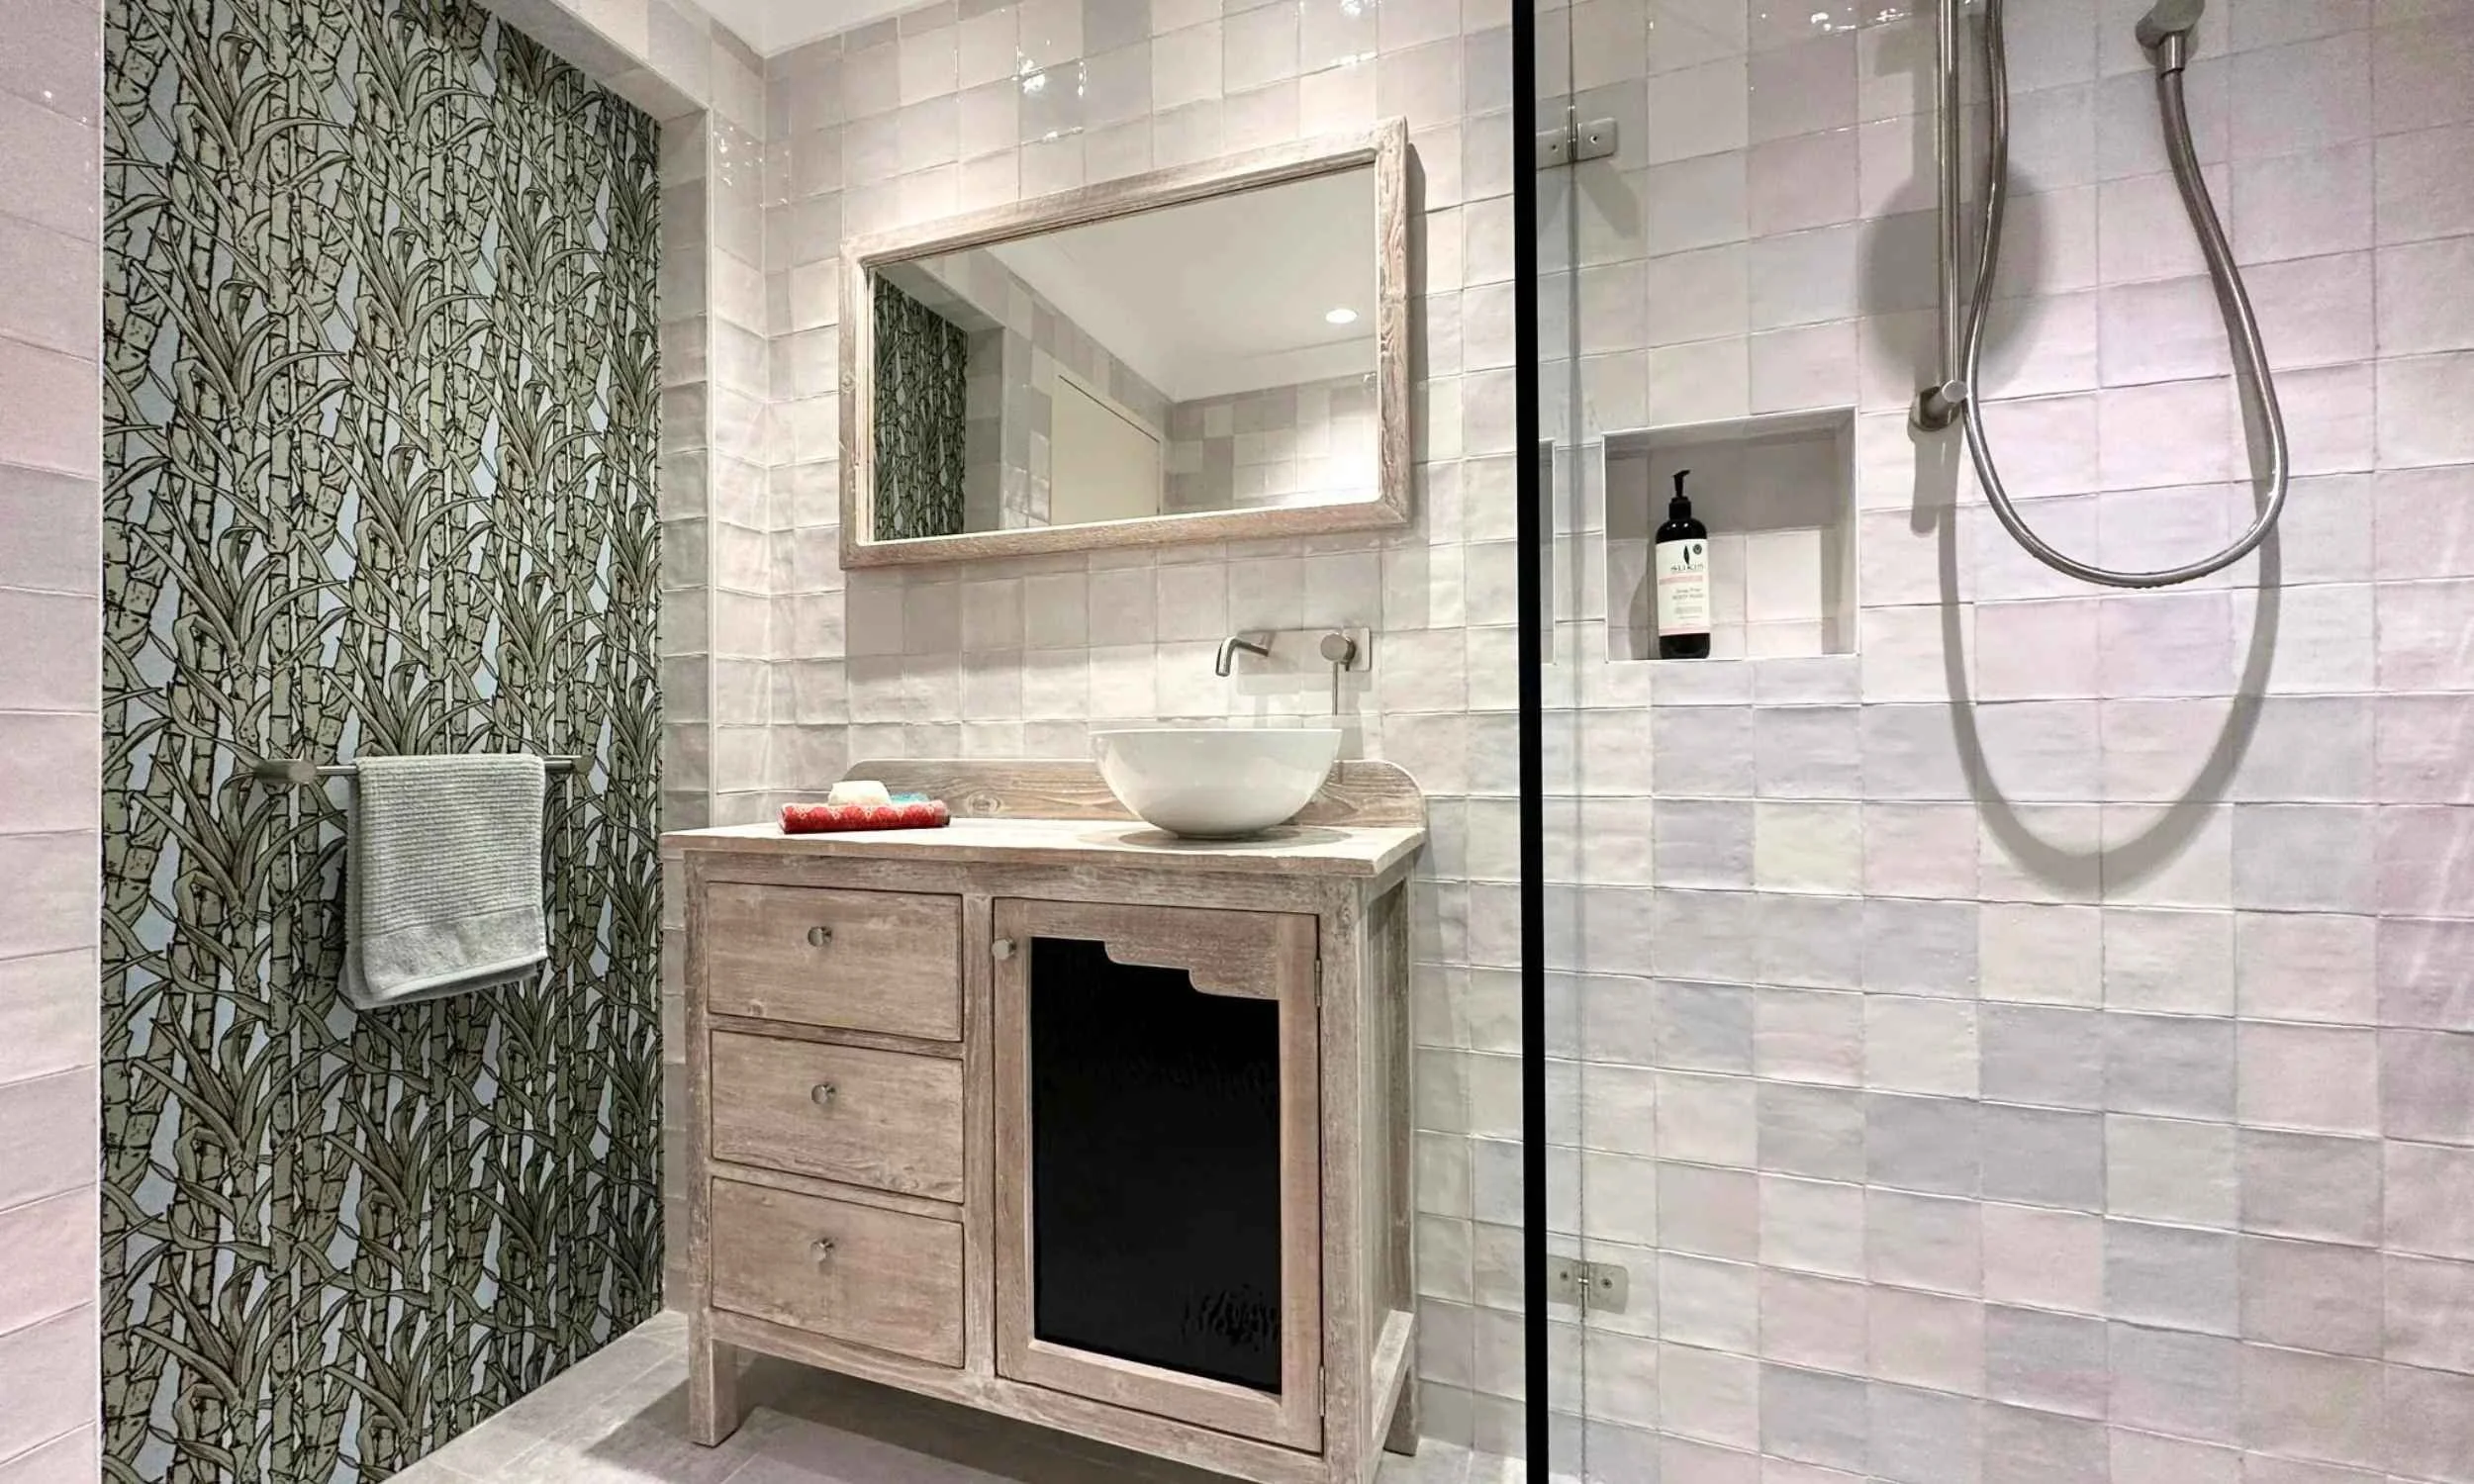
PETERSHAM BATHROOM
Project overview
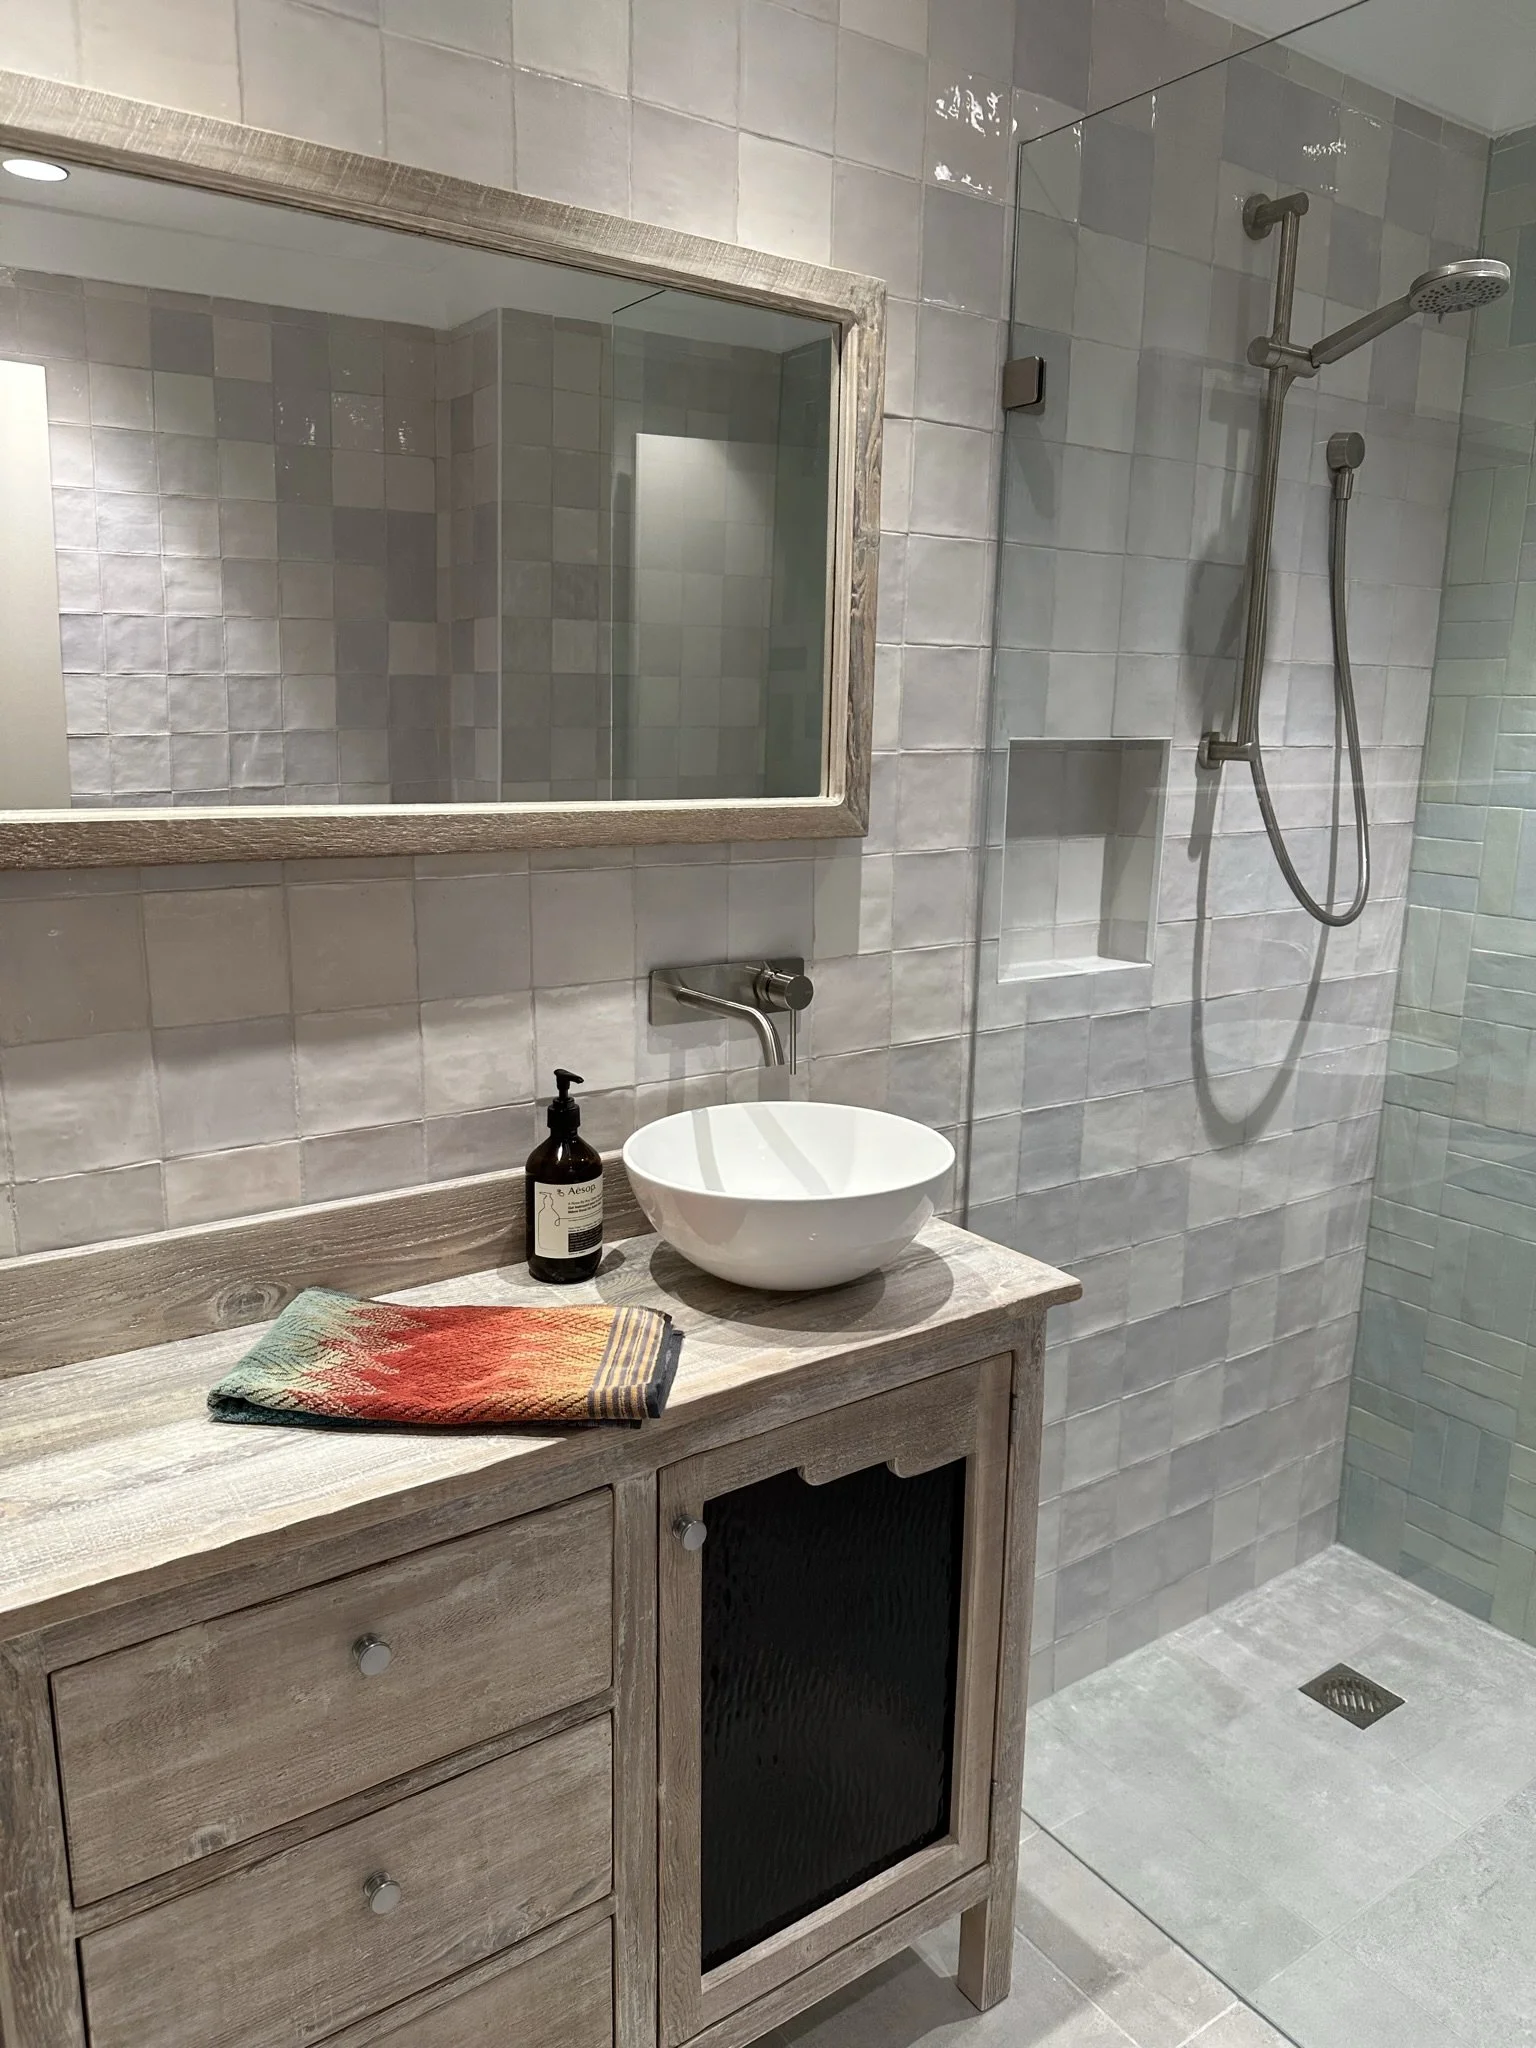
This inner-west apartment bathroom was reimagined with sustainability, function and minimal disruption in mind. Kate Kerin Interiors oversaw the process from body corporate approvals to final styling.
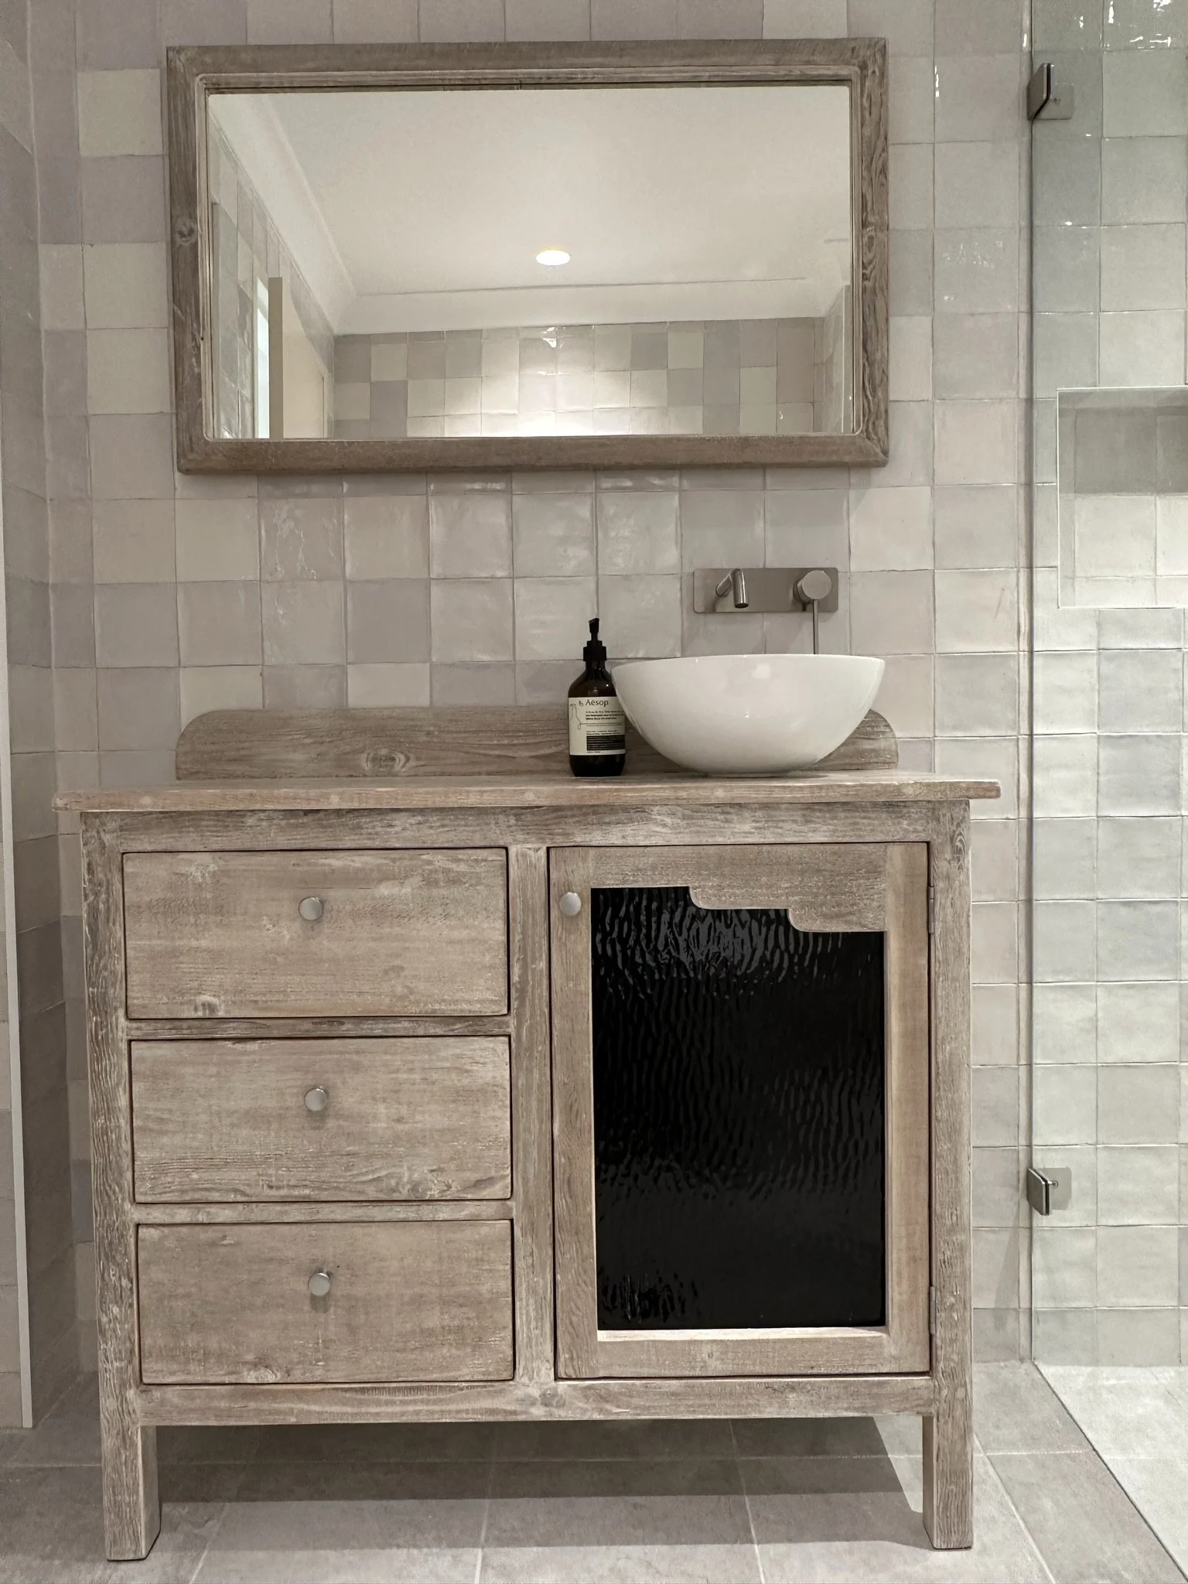
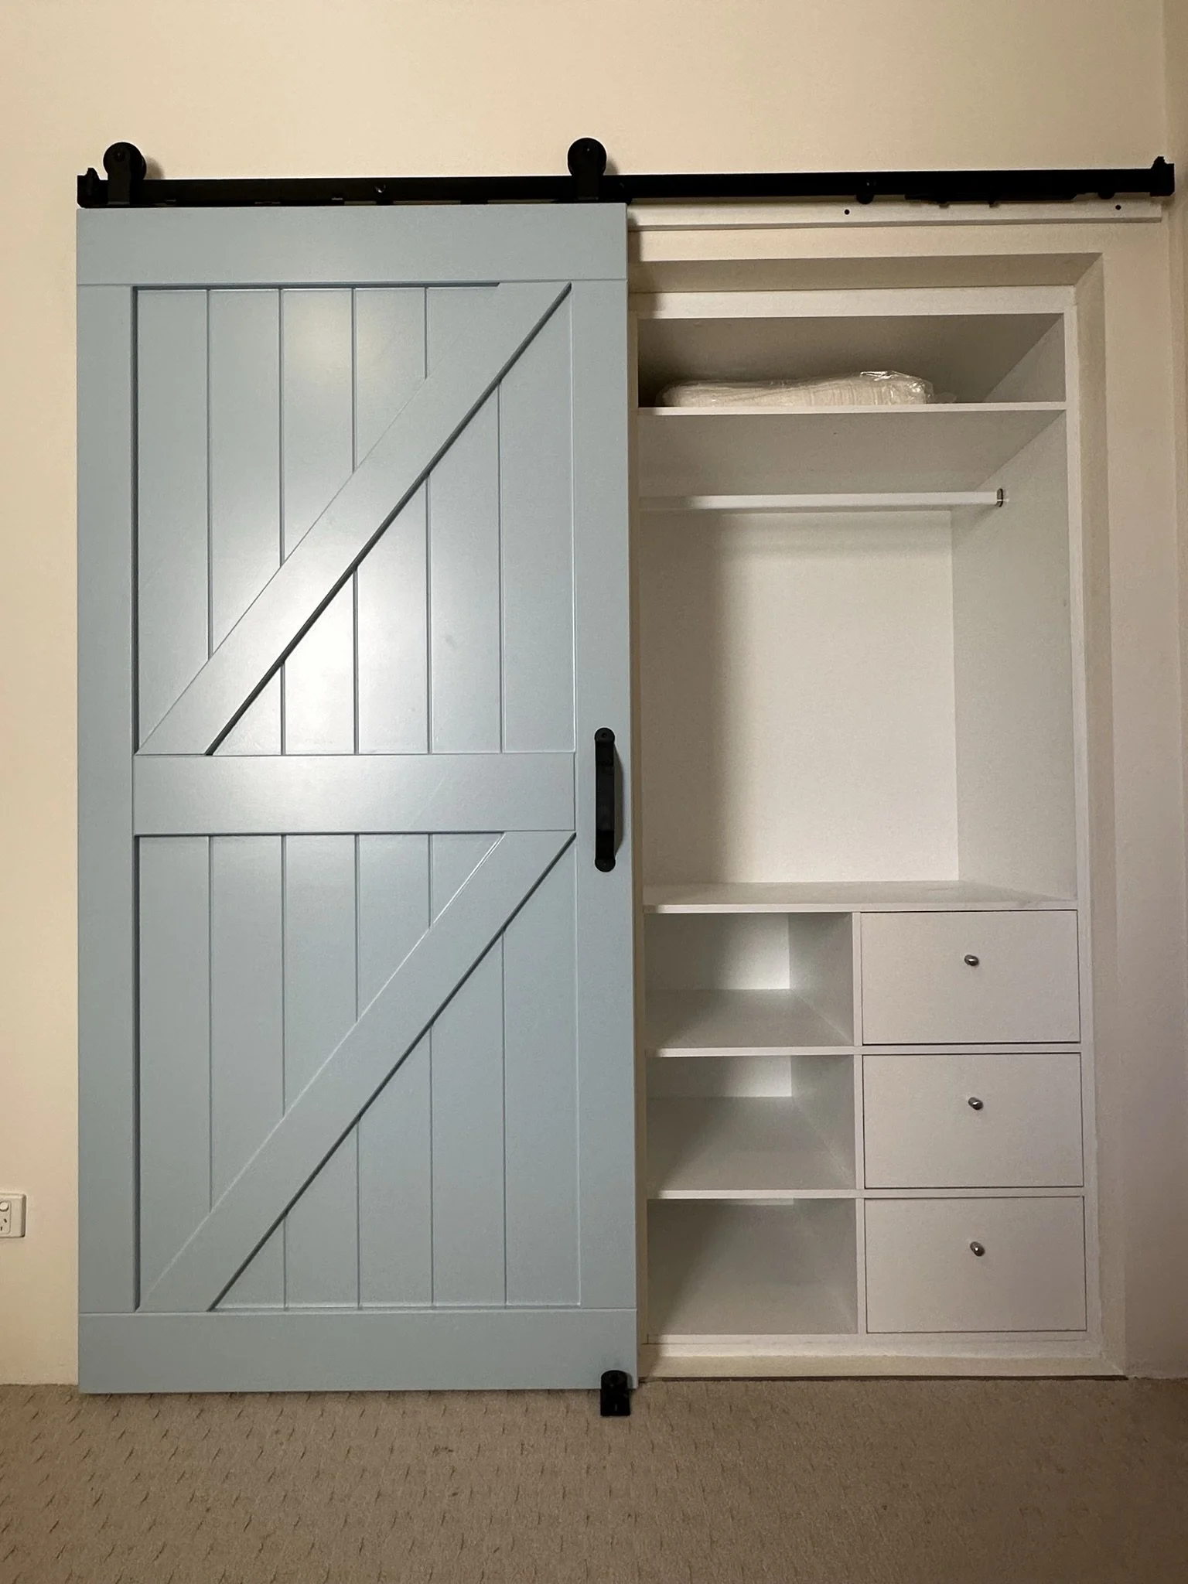
I redesigned the layout to improve flow and storage, relocating the shower to allow for a new built-in wardrobe in the adjoining bedroom. I designed a custom vanity and mirror using SketchUp to provide scaled drawings for the joiner.
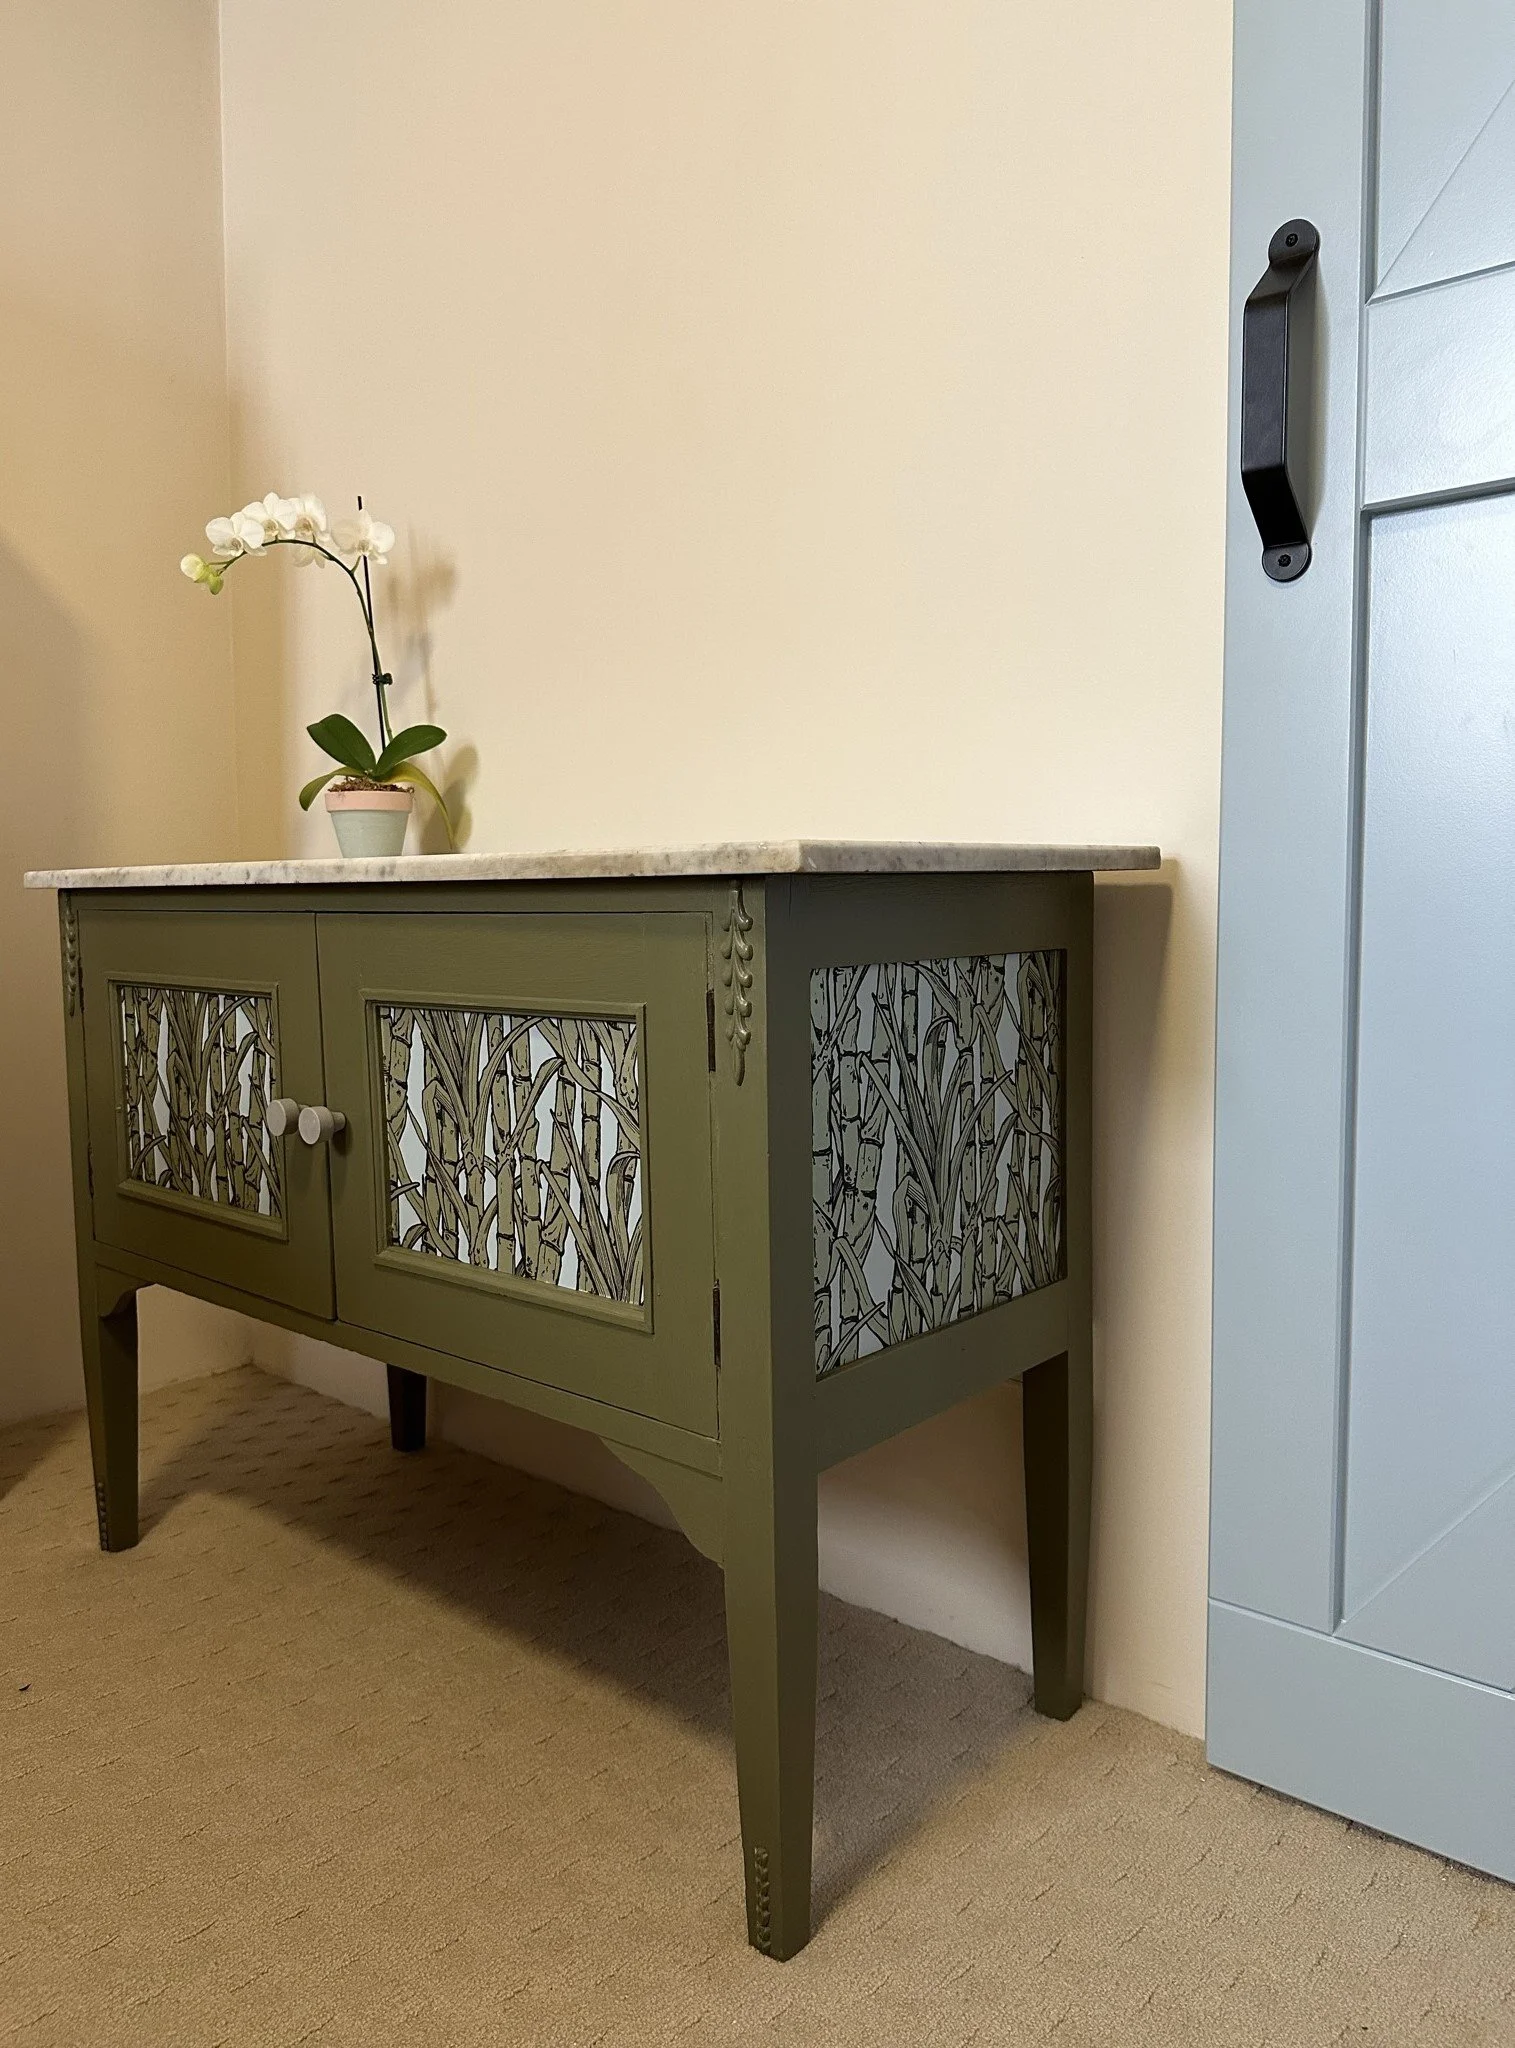
Eco-conscious selections included low-impact tapware, hand-printed wallpaper and carefully chosen tiles and finishes that feel timeless, tactile and calm.
The finished space is elegant, efficient and tailored to apartment living.
Services provided
Spatial planning and updated layout of bathroom
Selection and procurement of all fittings and fixtures for bathroom and built-in wardrobe
Selection of builder and oversight of the construction process to ensure compatibility with design intent
Styling